MLS: 240271048-36
 4 Bedrooms
 1 Bathrooms
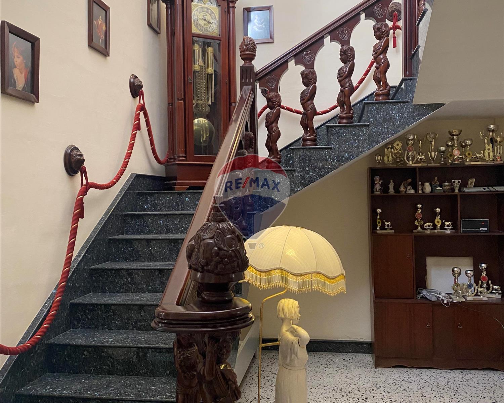
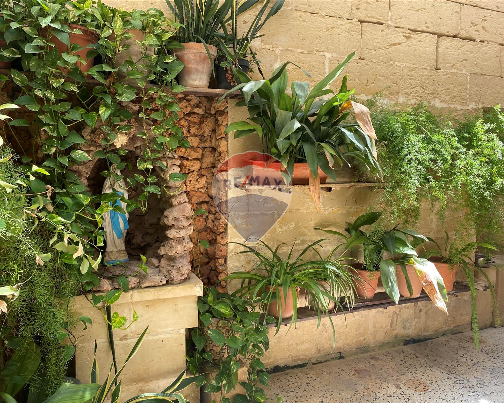
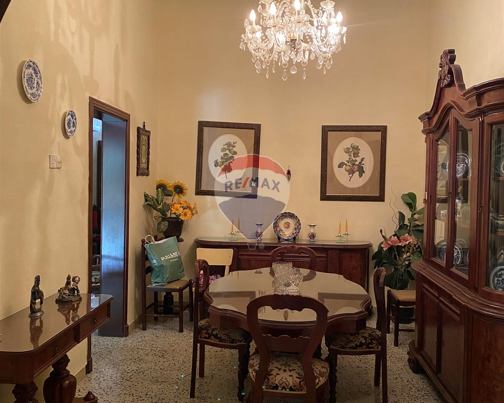
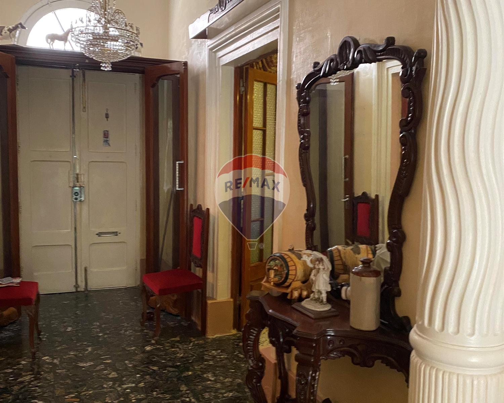
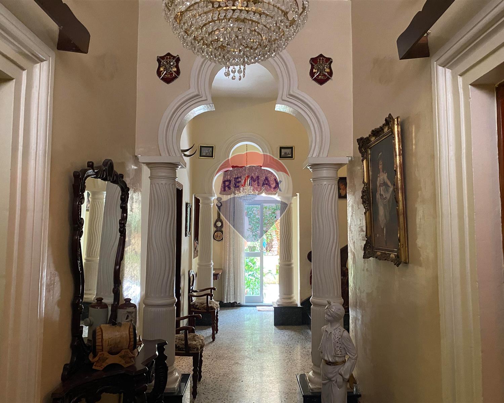
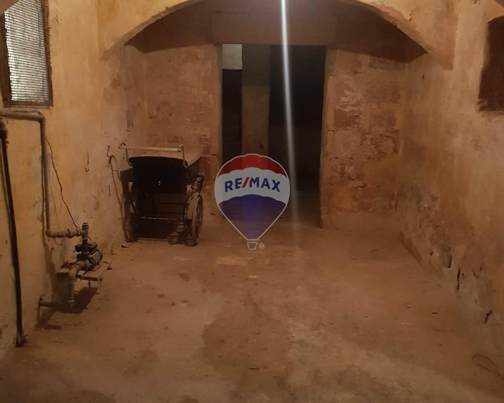
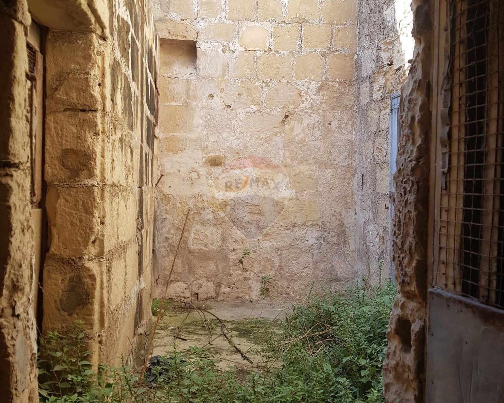
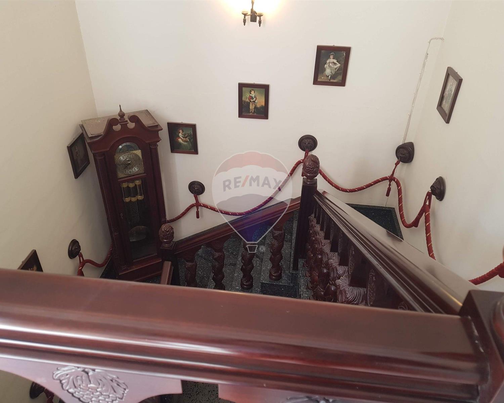
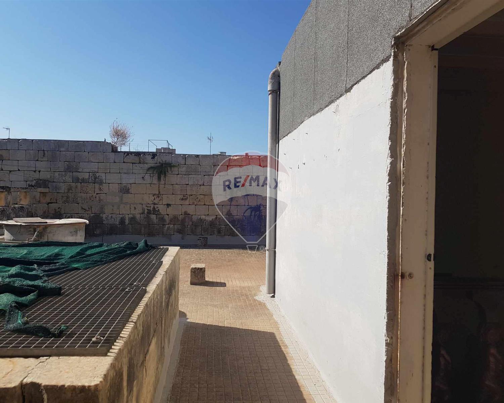
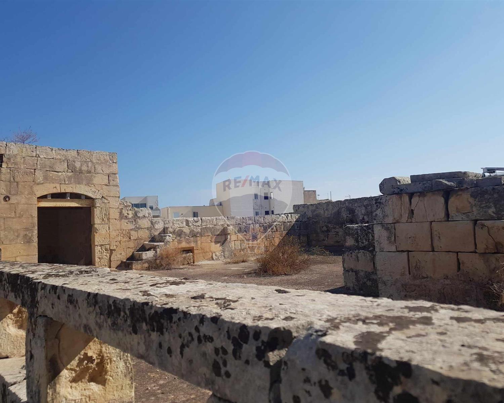
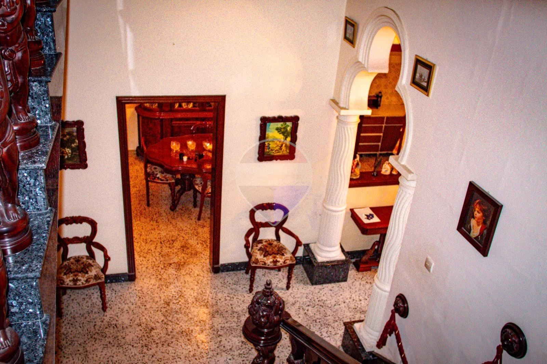
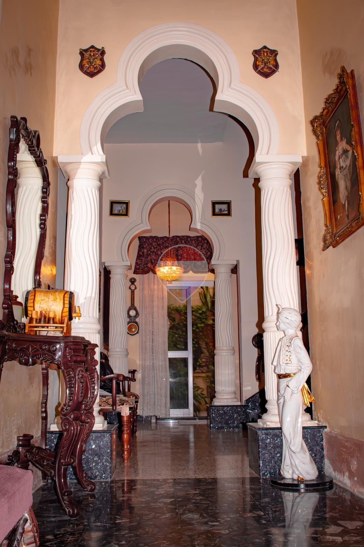
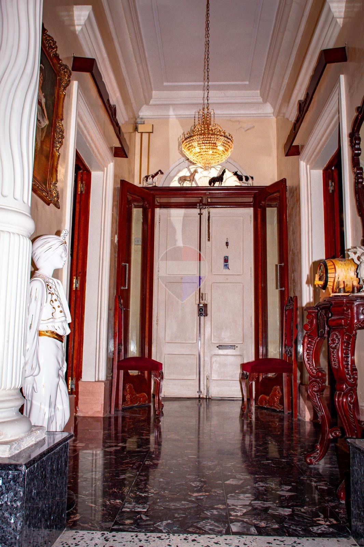
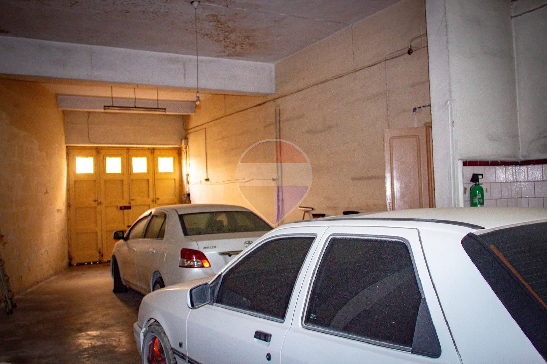
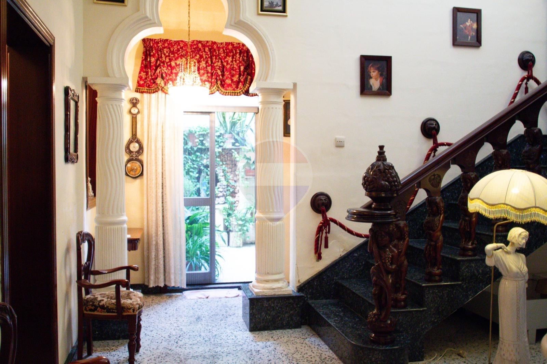
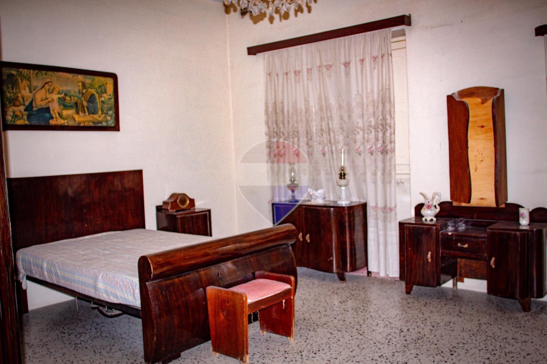
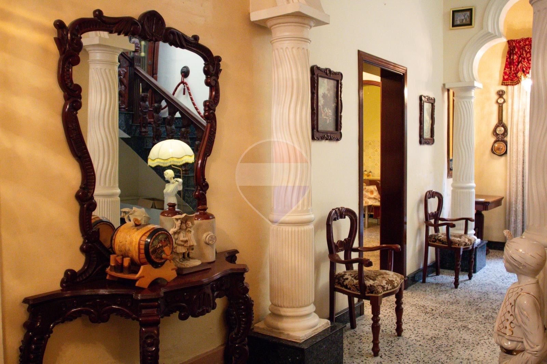
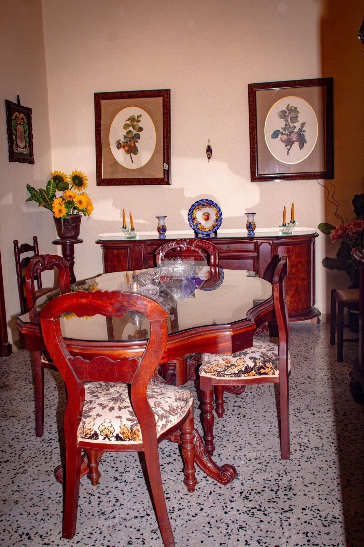
ZEBBUG A unique double-fronted property comprising a spacious townhouse interconnected with a traditional farmhouse at the rear. The residence features large living and dining areas, a kitchen/dining, internal yard with reservoir, a six-car garage with workshop, three spacious bedrooms, and a large roof terrace.
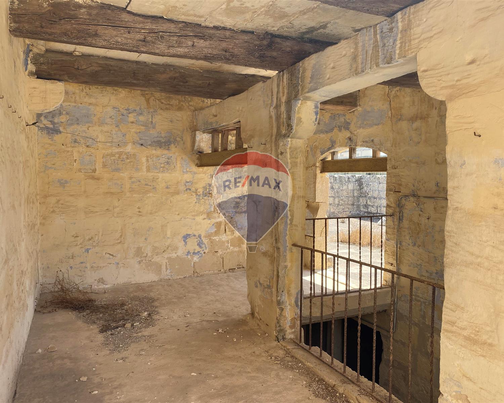
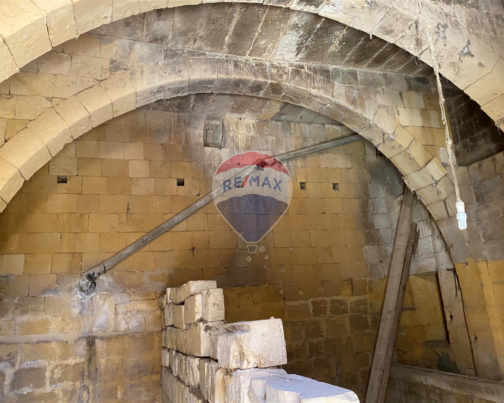
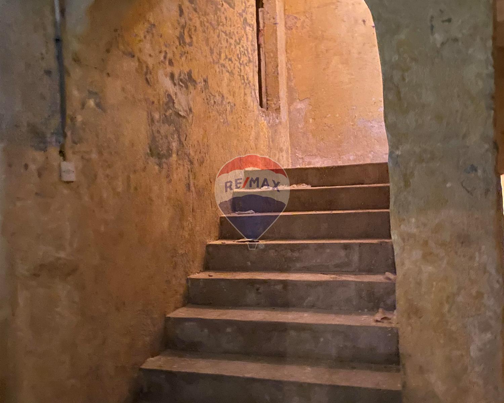
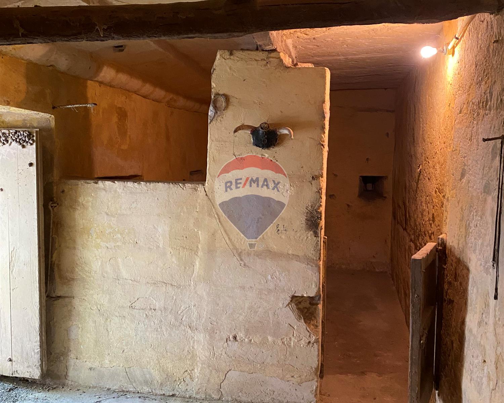
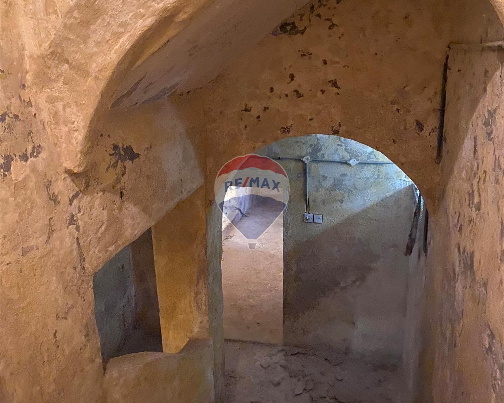
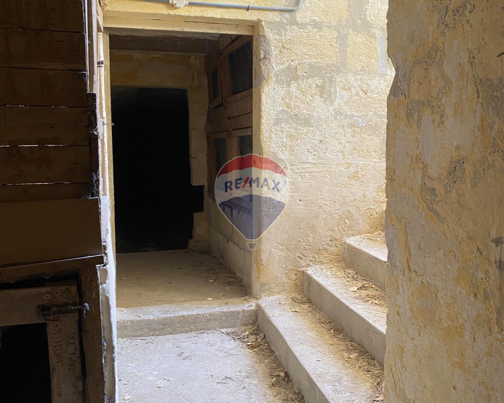
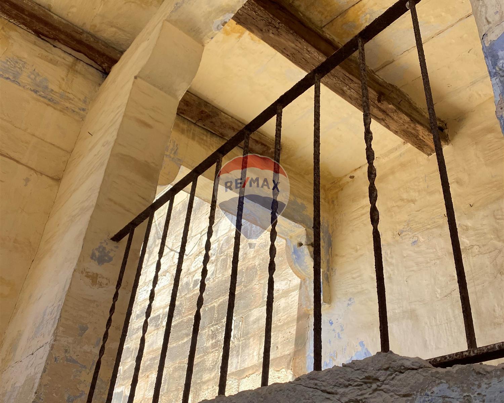
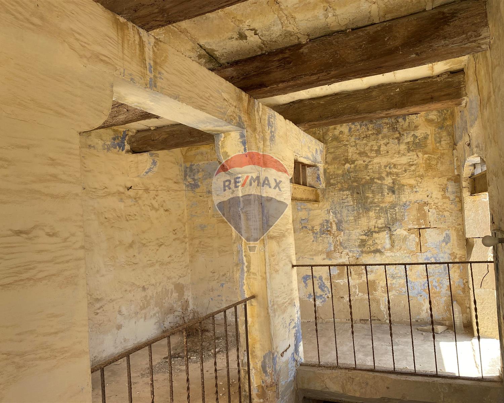
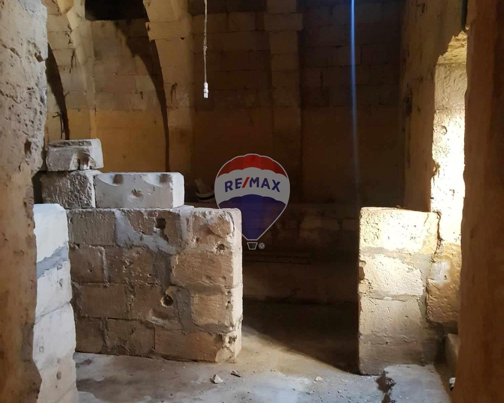
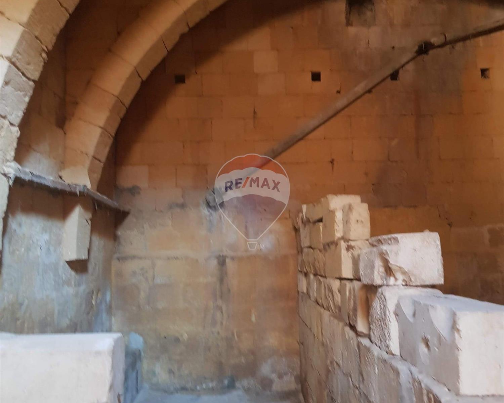
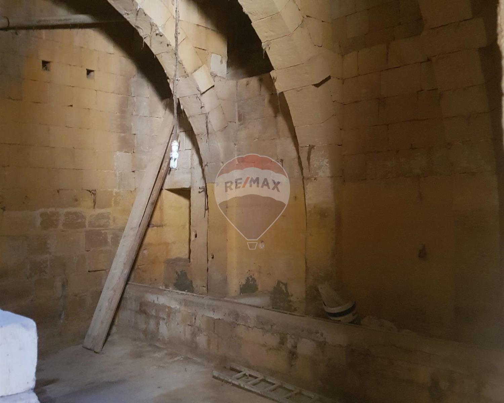
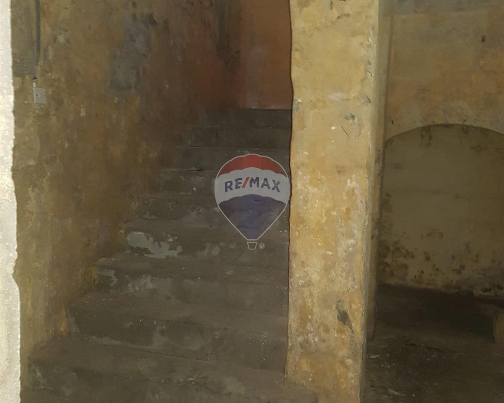
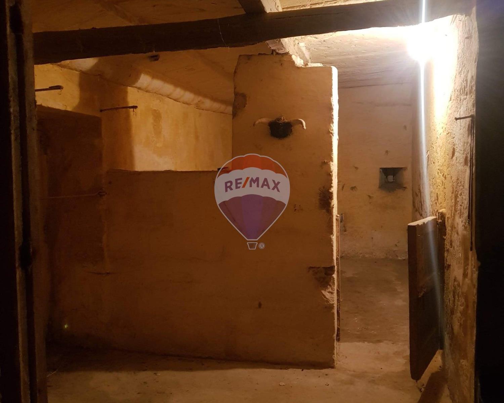
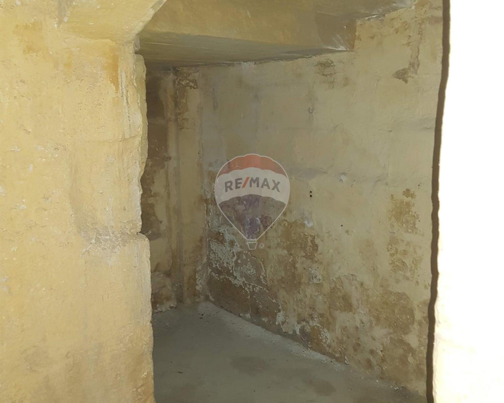
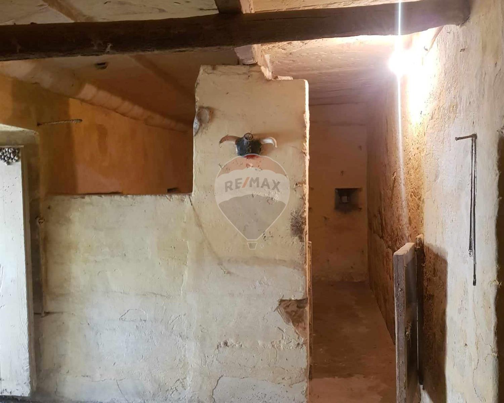
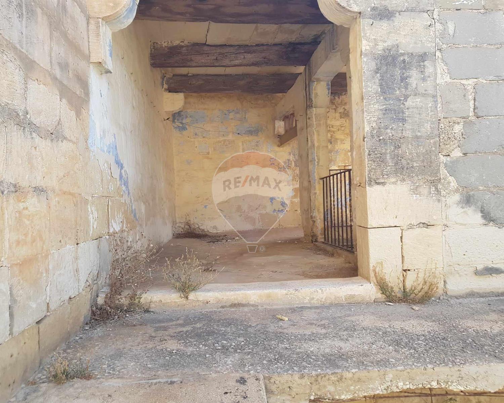
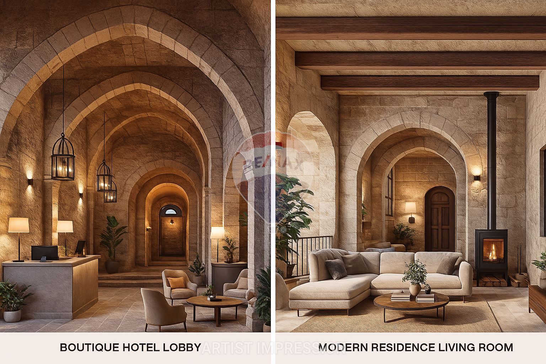
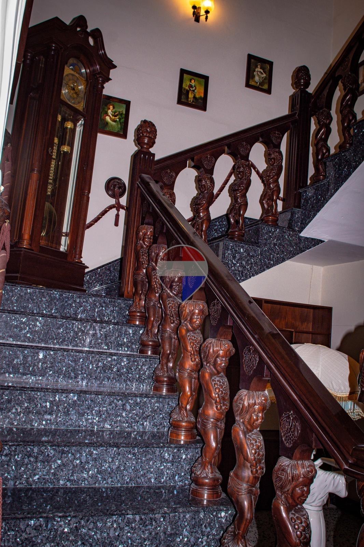
The farmhouse includes an impressive arched mill room, substantial rooms, internal yards, a stable, and a wealth of original architectural features. Rich in character and authentic charm, this exceptional property offers outstanding potential as a distinctive family residence or boutique hospitality project.
Rooms & Sizes
| Double Bedroom |
4.53 x 3.23= 14.63
|
| Kitchen |
3.78 x 2.47= 9.34
|
| Open Space |
3.36 x 5.28= 17.74
|
| Bathroom |
1.49 x 1.91= 2.85
|
| Garage |
13.92 x 4.76= 66.26
|
| Open Space |
3.36 x 5.28= 17.74
|
| Twin Bedroom |
5.21 x 4.57= 23.81
|
| Twin Bedroom |
4.55 x 3.43= 15.61
|
| Box Room |
3.75 x 4.51= 16.91
|
| Open Space |
5.23 x 3.4= 17.78
|
| Open Space |
14.47 x 5.35= 77.41
|
| Open Space |
2.92 x 3.76= 10.98
|
| Open Space |
1.79 x 1.62= 2.9
|
| Open Space |
4.86 x 6.35= 30.86
|
| Open Space |
3.91 x 2.84= 11.1
|
| Open Space |
1.8 x 3.22= 5.8
|
| Open Space |
2.5 x 6.68= 16.7
|
| Open Space |
3.78 x 2.05= 7.75
|
| Open Space |
3.38 x 6.75= 22.81
|
| Box Room |
2.45 x 8.91= 21.83
|
| Twin Bedroom |
2.68 x 6.71= 17.98
|
| Laundry |
3.77 x 4.81= 18.13
|
| Open Space |
6.97 x 11.04= 76.95
|
| Open Space |
3.48 x 7.19= 25.02
|
Features
- Ceramic Floor
- Central Courtyard
- Back Yard