MLS: 240081103-538
 3 Bedrooms
 1 Bathrooms
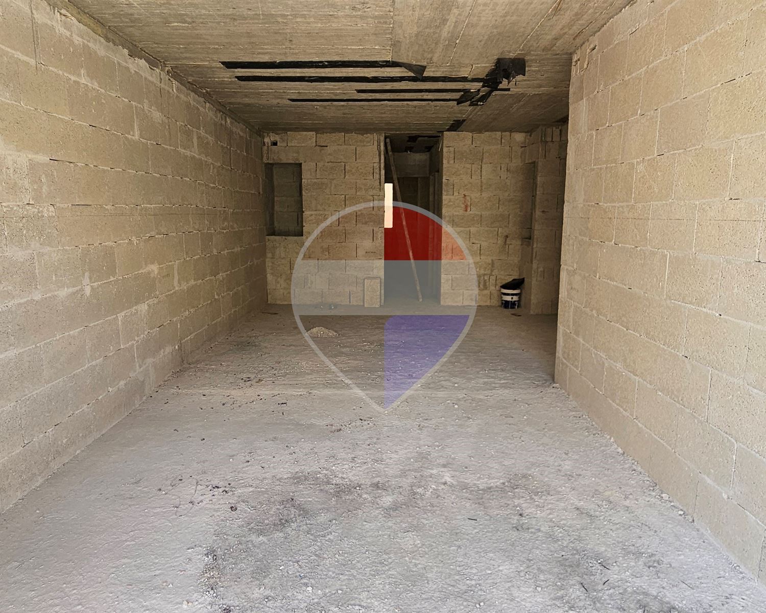
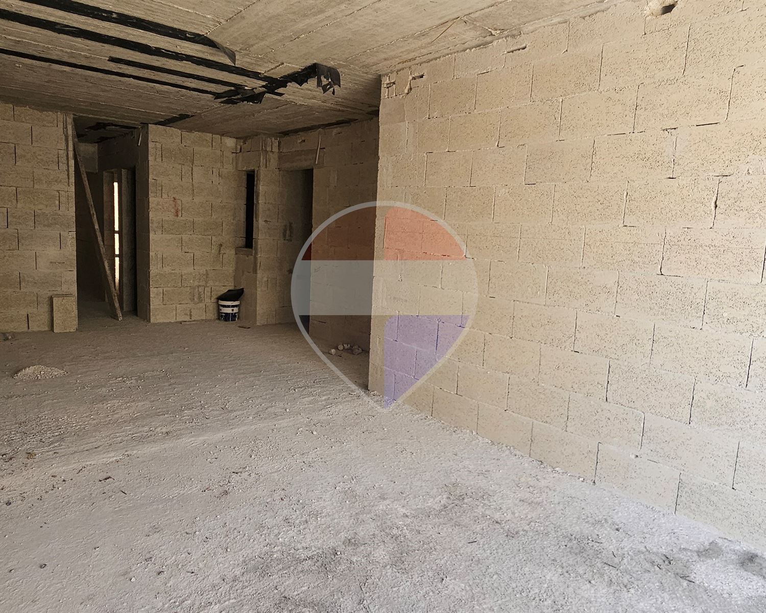
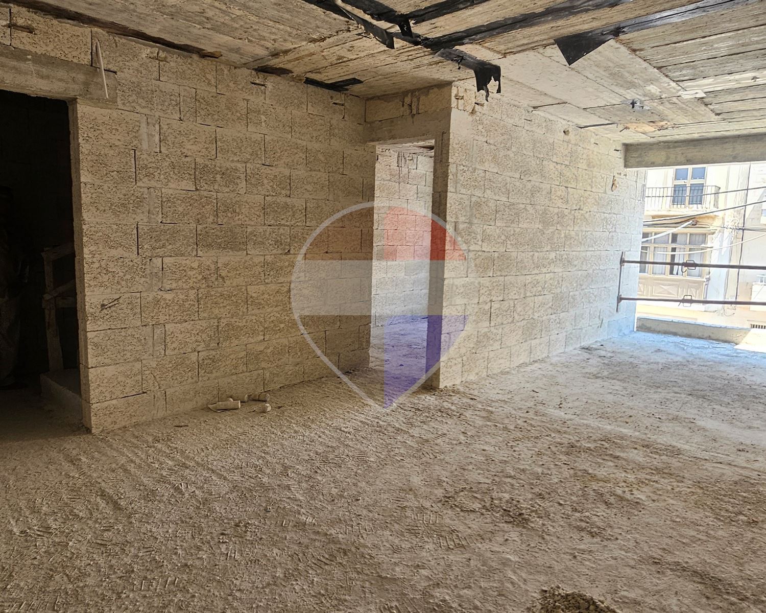
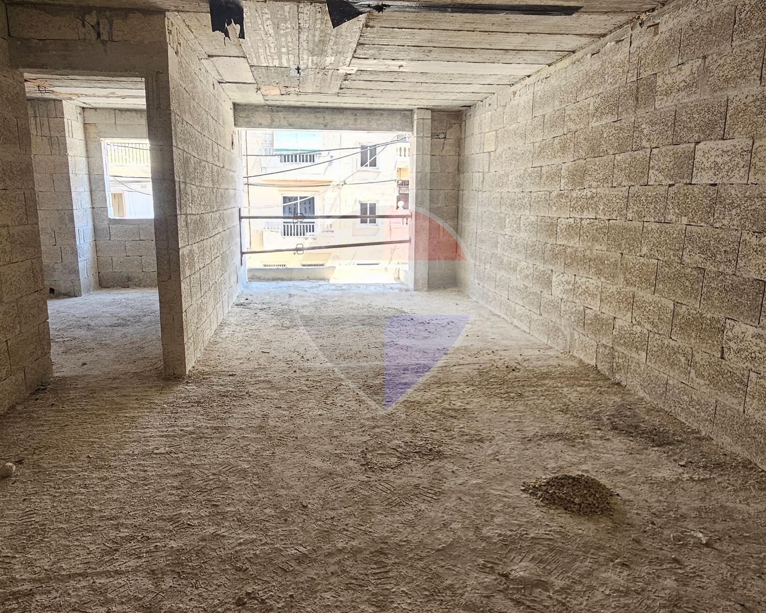
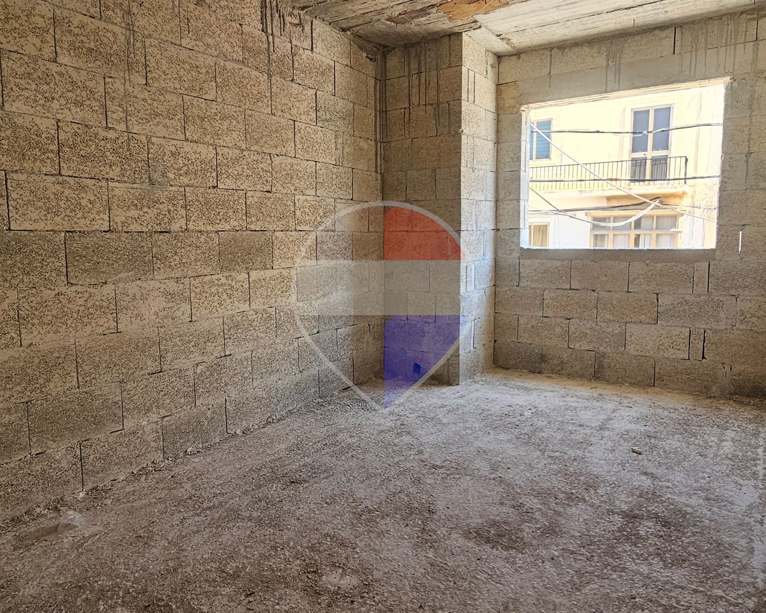
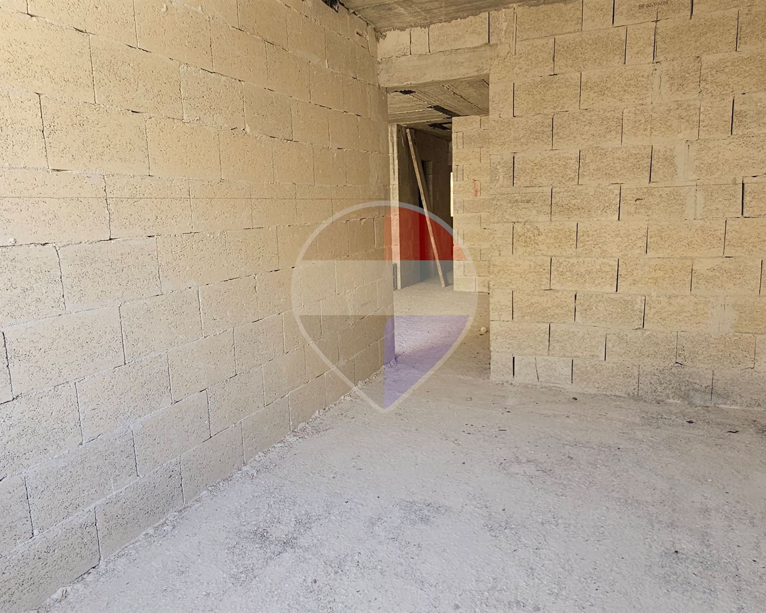
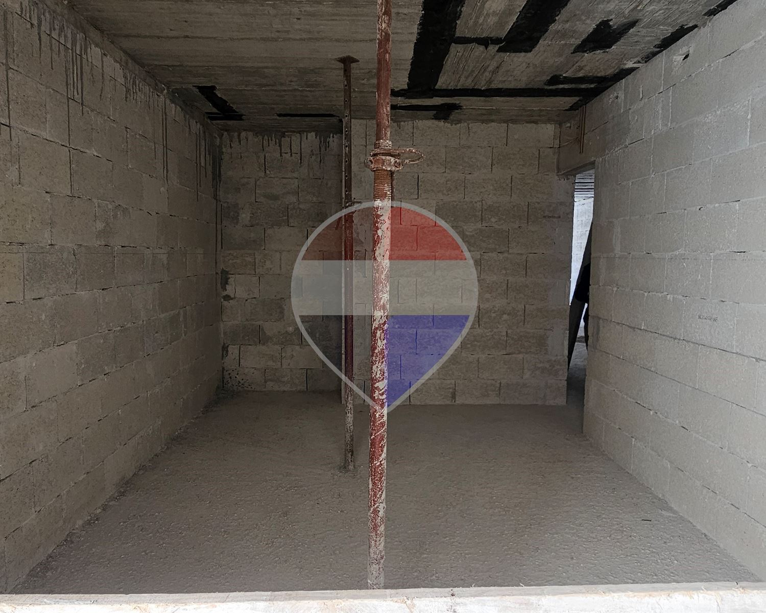
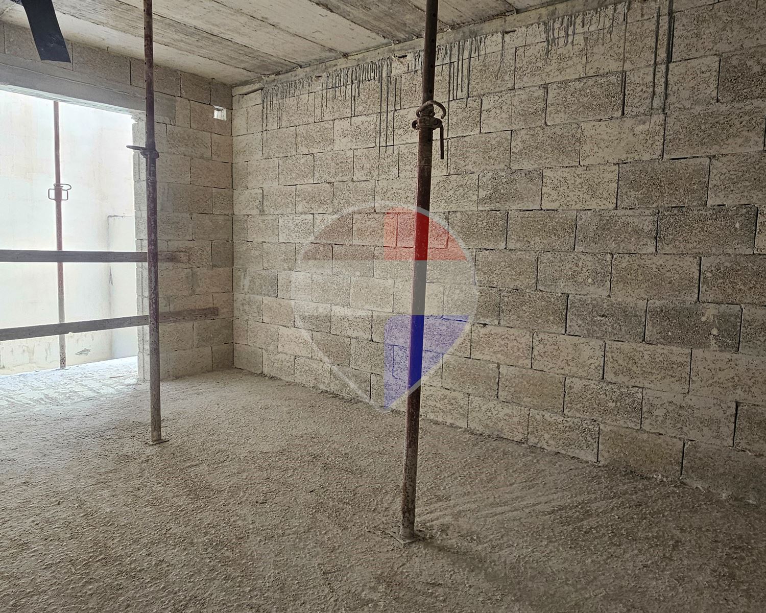
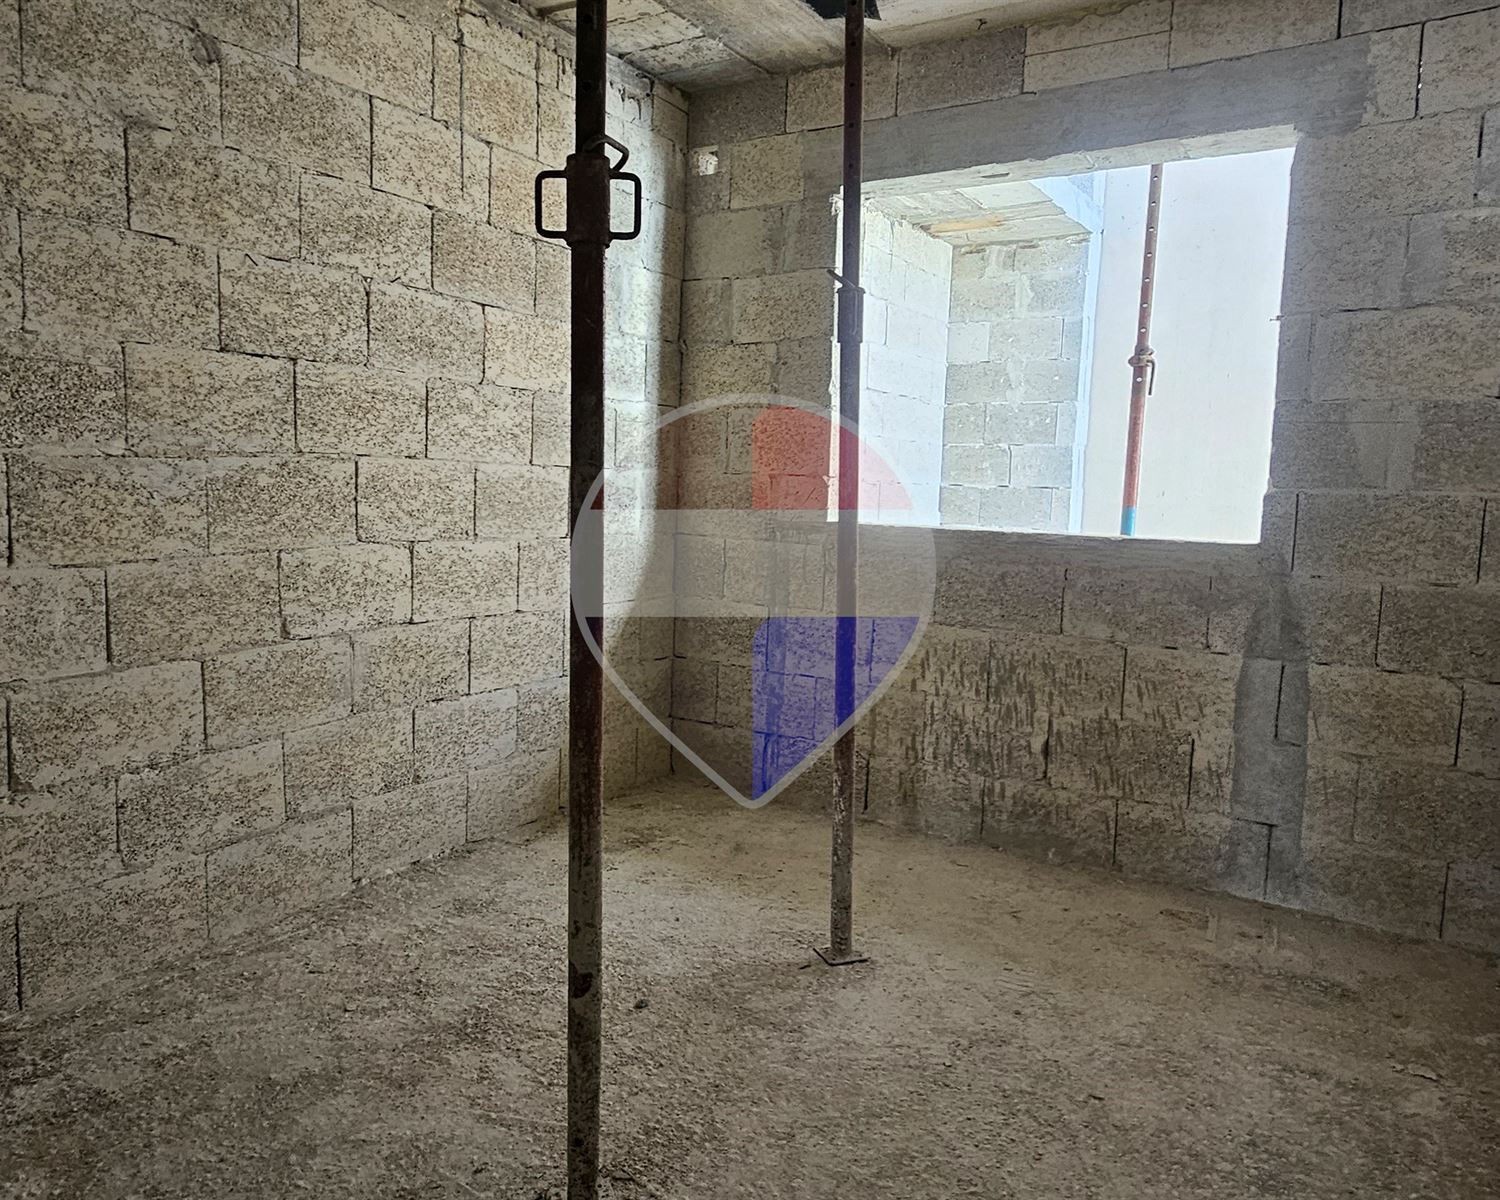
This elevated first-floor apartment features 115 sqm of adaptable living space centered around a bright, open-concept kitchen, living, and dining area. The layout includes 3 bedrooms (with the master benefiting from an en-suite bathroom), a main family bathroom, and a designated washroom with extra storage space. Offered on a freehold basis in shell form—with optional finishings available at an extra cost—the property also includes the option to acquire an underlying 2-car garage in a prime Fleur de Lys location.
Rooms & Sizes
| Double Bedroom |
3.6 x 5.5= 19.8
|
| Shower Ensuite |
1.75 x 1.75= 3.06
|
| Double Bedroom |
3.43 x 3.5= 12.01
|
| Double Bedroom |
3.36 x 4.5= 15.12
|
| Kitchen/Living/Dining |
4.54 x 8= 36.32
|
| Open Space |
0.75 x 4.5= 3.38
|